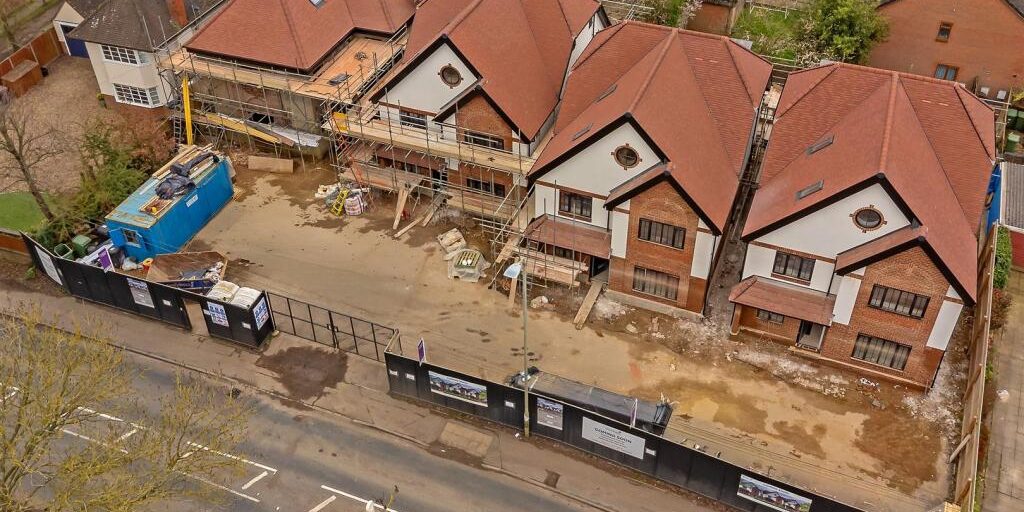
A residential development opportunity first identified through a feasibility study by JLP Architects has now progressed through planning and into construction on Hatfield Road, St Albans.
Working with Westfields Homes, JLP Architects initially assessed the potential of a 1,570sqm site occupied by a single chalet bungalow. The feasibility study explored how the plot could be redeveloped to maximise its value while responding appropriately to neighbouring properties, access constraints and the character of the surrounding area.
That early work formed the basis of a proposal for three substantial detached family homes and ultimately resulted in planning permission being granted for the redevelopment of the site.
Construction of the three properties is now underway.
From Feasibility Study to Planning Permission
The original brief was to establish whether the site could accommodate a higher-value residential development that would appeal to the premium St Albans family housing market.
JLP Architects tested a number of development options, considering site density, building heights, access arrangements, neighbouring amenity and the likely planning response.
The resulting scheme demonstrated that three substantial homes could be accommodated successfully without overdeveloping the plot.
By resolving the principal planning and design considerations during the feasibility stage, the project was able to move forward with a clear development strategy.
Planning permission was subsequently granted for the replacement of the existing chalet bungalow with three new five-bedroom detached houses.
Three Substantial Family Homes
Each new property has been designed to provide approximately 240sqm of accommodation arranged over two floors.
The five-bedroom homes include three-and-a-half bathrooms together with generous open-plan kitchen, dining and family spaces designed around contemporary family living.
Large kitchens form the centre of each home, while the principal bedroom suites include spacious accommodation and Juliet balconies overlooking the gardens.
Private gardens and off-street parking are also incorporated into the development.
With an anticipated end value of approximately £1.35 million per property, the completed scheme is expected to achieve a combined Gross Development Value of around £4 million.
Responding to the Character of St Albans
The architectural design takes its cues from the Arts and Crafts-influenced homes found within the surrounding area.
Traditional proportions, carefully detailed brickwork and familiar architectural features have been combined with modern internal layouts and contemporary levels of performance.
The intention was to create homes that would sit comfortably within their established residential setting rather than appear as an overly intensive addition to the street.
This relationship with neighbouring properties was an important consideration throughout both the feasibility and planning stages.
Sustainability Built into the Design
Although traditional in appearance, the homes incorporate modern technologies designed to reduce operational energy consumption.
Each property is being constructed with air source heat pumps, roof-mounted solar panels, high-performance building fabric and energy-efficient building services.
These measures allow the development to combine the architectural character expected within the local market with contemporary standards of energy performance.
Early Feasibility Reducing Development Risk
The project highlights the importance of carrying out detailed feasibility work before committing significant resources to a development opportunity.
Rather than simply establishing how many homes could physically fit onto the site, the initial study examined what could realistically achieve planning permission while remaining commercially attractive.
That process enabled the design team and developer to understand the constraints of the site, test alternative approaches and establish a viable planning strategy at an early stage.
The subsequent granting of planning permission and commencement of construction demonstrate how early architectural and planning analysis can help reduce risk and provide developers with greater confidence before progressing a project.
Construction Underway
With planning permission secured, work is now progressing on the construction of the three new family homes.
The development has an estimated construction value of approximately £2.5 million and, once completed, is expected to deliver a combined GDV of around £4 million.
For JLP Architects, the Hatfield Road project demonstrates the role architects can play well before construction begins — identifying development potential, stress-testing sites, understanding planning constraints and developing schemes that balance commercial objectives with good residential design.
Project at a Glance
- Hatfield Road, St Albans
- Approximate site area: 1,570sqm
- Original site: single chalet bungalow
- Feasibility study undertaken by JLP Architects
- Planning permission subsequently granted
- Three detached five-bedroom family homes
- Approximately 240sqm per property
- Arts and Crafts-inspired architectural design
- Air source heat pumps and solar panels
- Construction now underway
- Estimated GDV: approximately £4 million
- Estimated construction value: approximately £2.5 million
Assessing Residential Development Opportunities
JLP Architects works with developers at the earliest stages of potential residential projects, carrying out site appraisals, feasibility studies and planning assessments before significant development costs are incurred.
This early-stage work can help establish what a site can realistically accommodate, identify potential planning risks and provide a stronger basis for acquisition and development decisions.
For developers considering residential opportunities in Hertfordshire, Buckinghamshire and across the Home Counties, an early feasibility study can provide valuable insight into both planning potential and commercial viability.