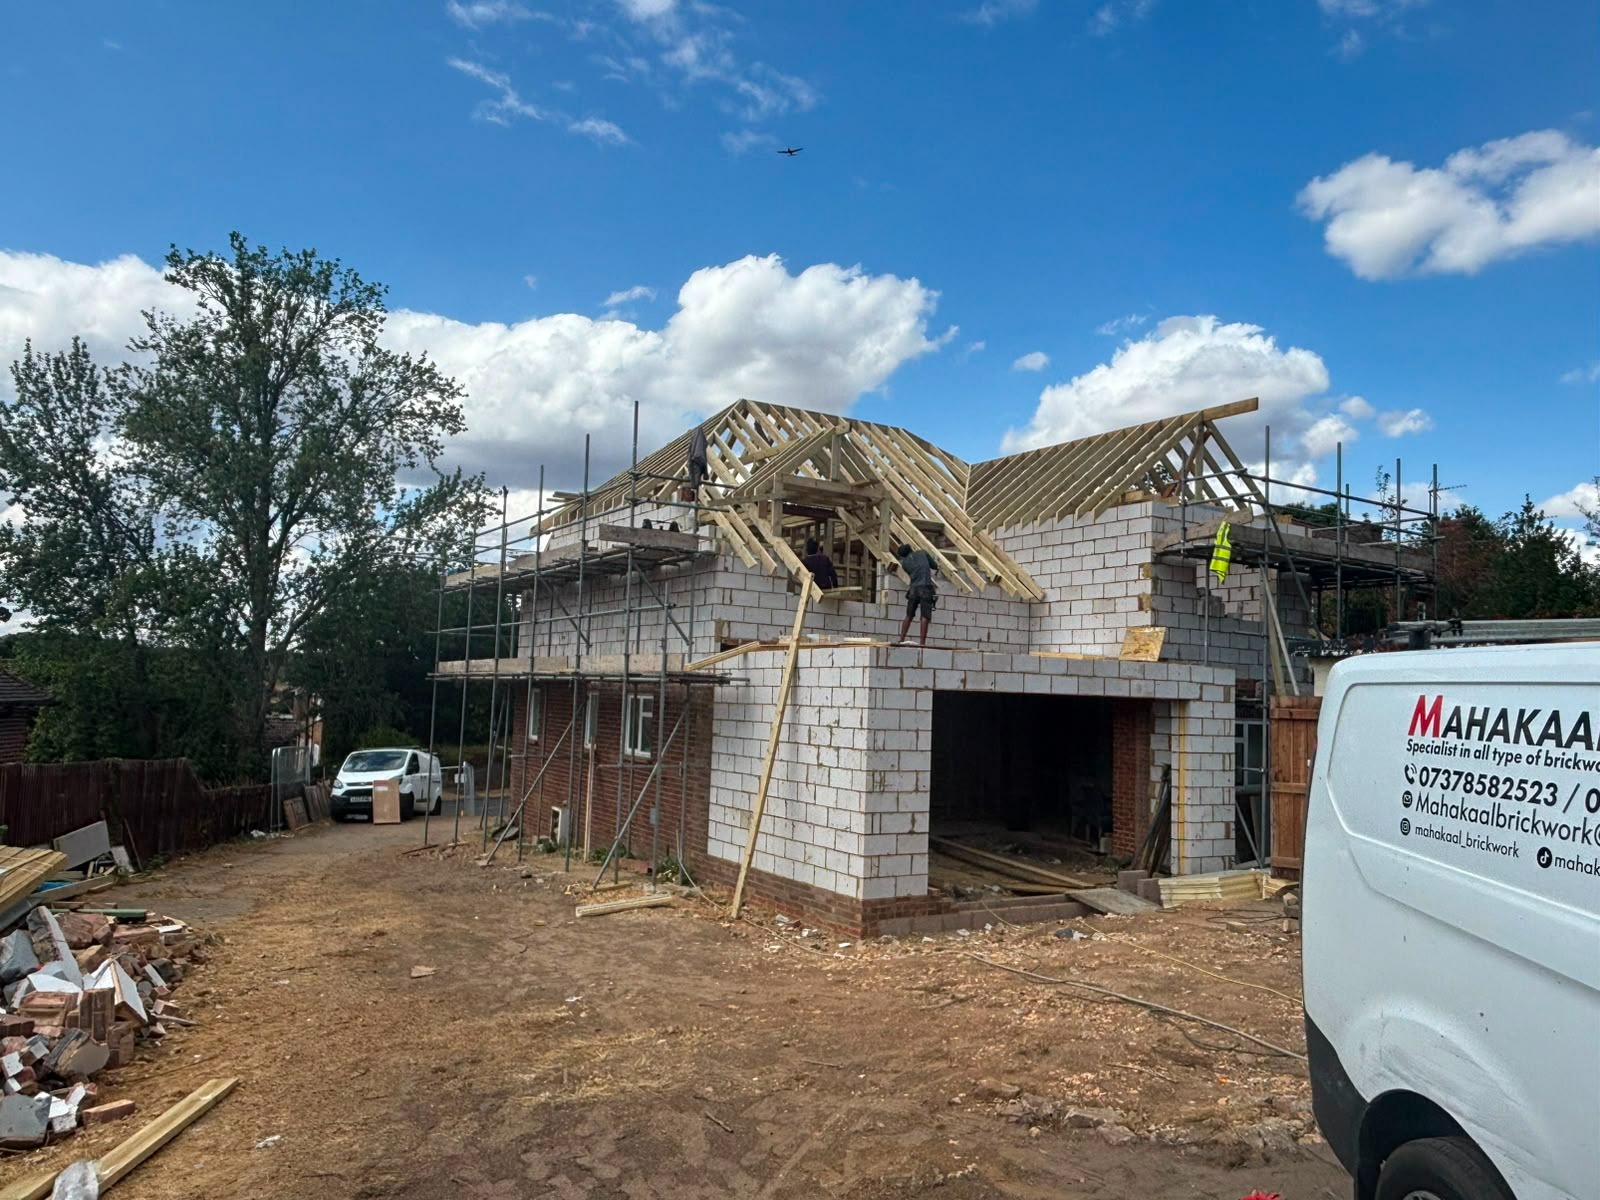
It is always rewarding to see a project make the transition from drawings and planning documents to construction on site, and we are pleased to see work progressing at our development in Chalfont St Peter.
JLP Architects has been involved with the project from its earliest feasibility stage, developing a scheme that makes significantly better use of an existing residential site while responding carefully to its surroundings.
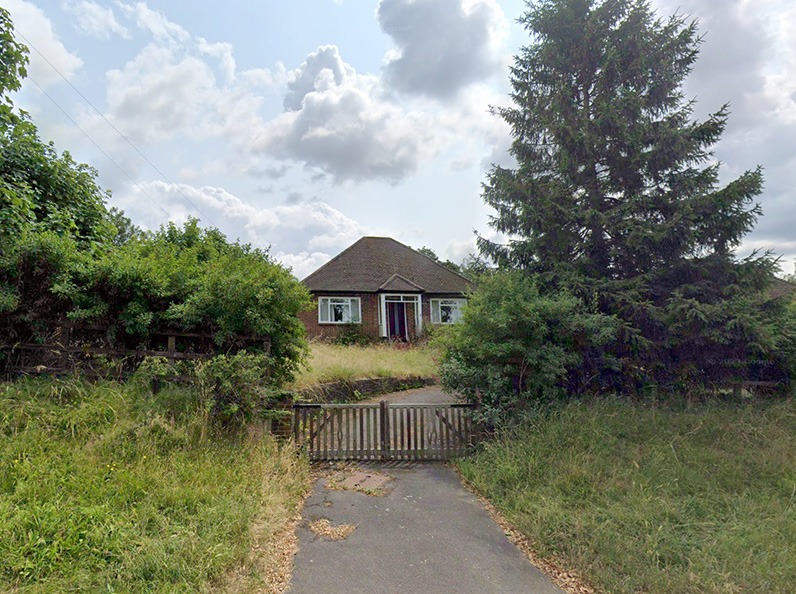
Making better use of an underused site
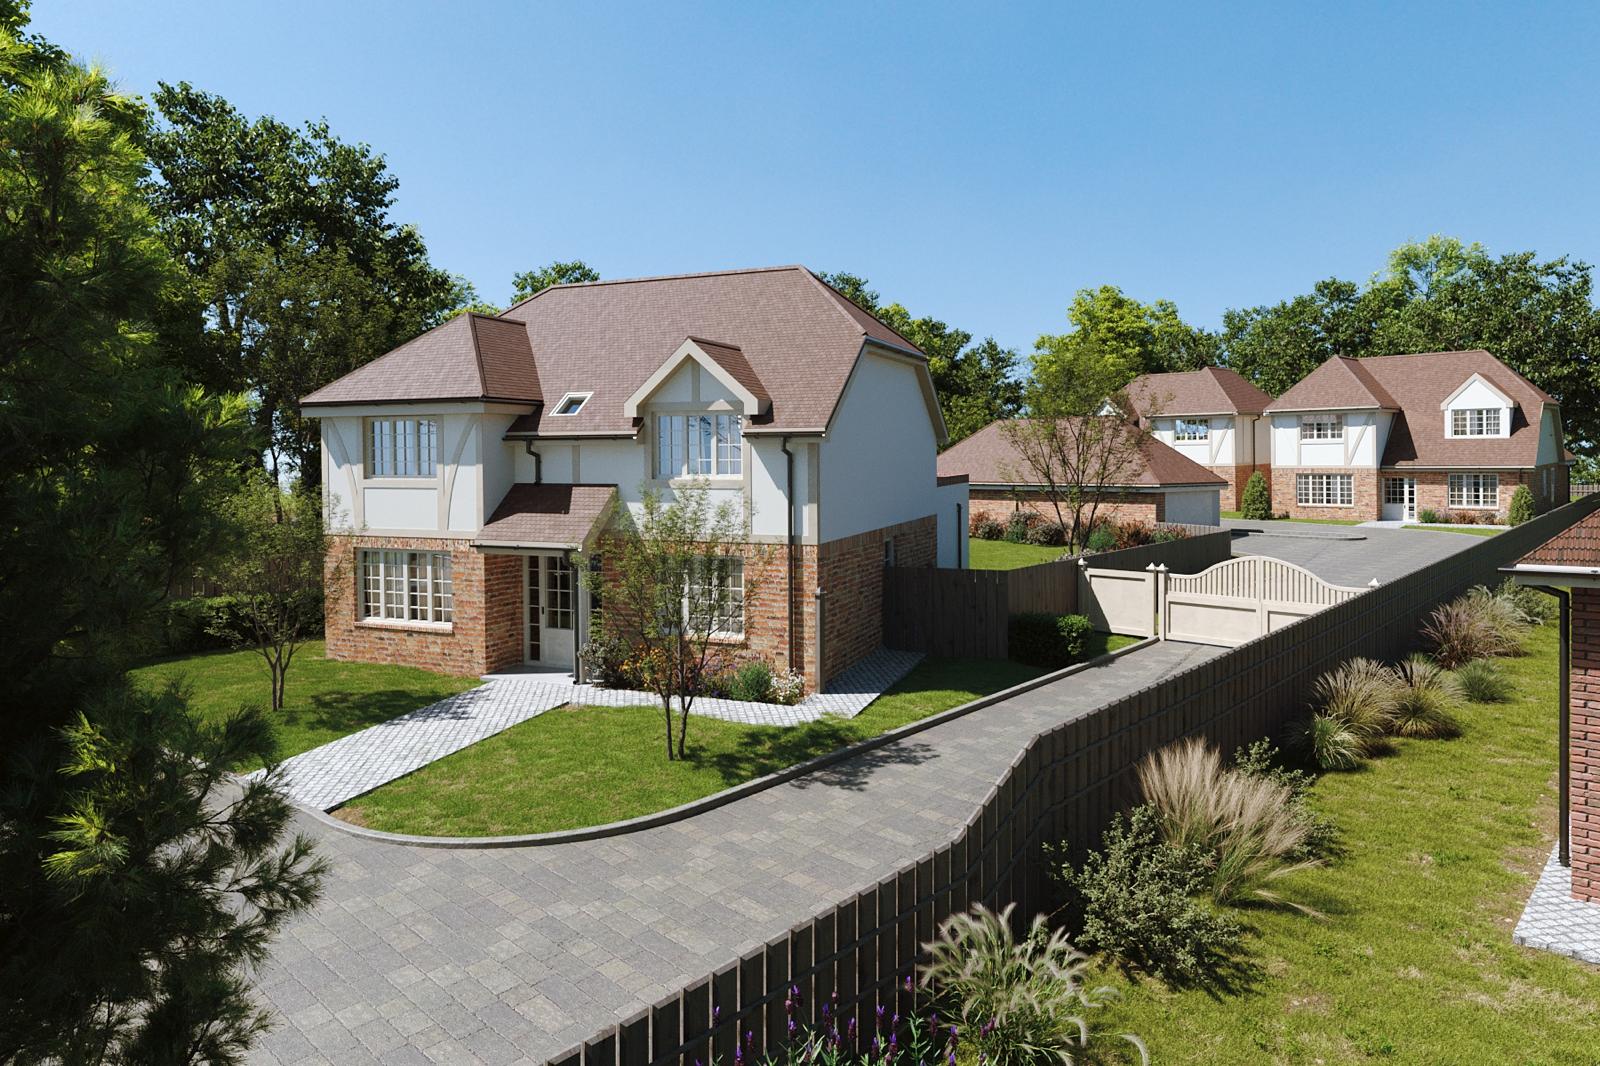
The project involves the development of two new four-bedroom family homes within the rear garden of the existing property, alongside the extension and transformation of the existing bungalow.
Backland sites such as this can provide valuable opportunities to create new homes within established residential areas. However, they also require careful consideration. New development needs to sit comfortably alongside existing properties without adversely affecting neighbours through overlooking, loss of privacy, excessive scale or a reduction in daylight.
From the outset, our approach was therefore to establish how additional homes could be accommodated while maintaining the residential character and amenity of the surrounding properties.
Developing the right layout
The feasibility stage allowed us to explore the site’s potential and test different approaches before progressing to a detailed design.
The eventual layout was carefully developed to balance the requirements of the new homes with those of neighbouring properties. Each of the three homes will benefit from its own private garden, off-street parking and well-proportioned family accommodation.
Orientation, separation between properties, access and the relationship between buildings and gardens were all important considerations in creating a development that feels appropriate rather than overdeveloped.
This early design work also provided a strong foundation for the planning process.
From design through planning
JLP Architects developed the project through the design and planning stages, working closely with the appointed planning consultants to prepare and refine the proposals before submission.
Securing planning permission for development within an established residential setting can involve balancing a range of sometimes competing considerations. The architectural design therefore needed to demonstrate not only that the site could successfully accommodate additional homes, but that the development would make a positive contribution to its surroundings.
The resulting consent provides for the two new four-bedroom houses together with the substantial improvement and extension of the existing bungalow.
Responding to the character of Chalfont St Peter
Although the development is new, the architectural language draws on materials and forms familiar within the surrounding area.
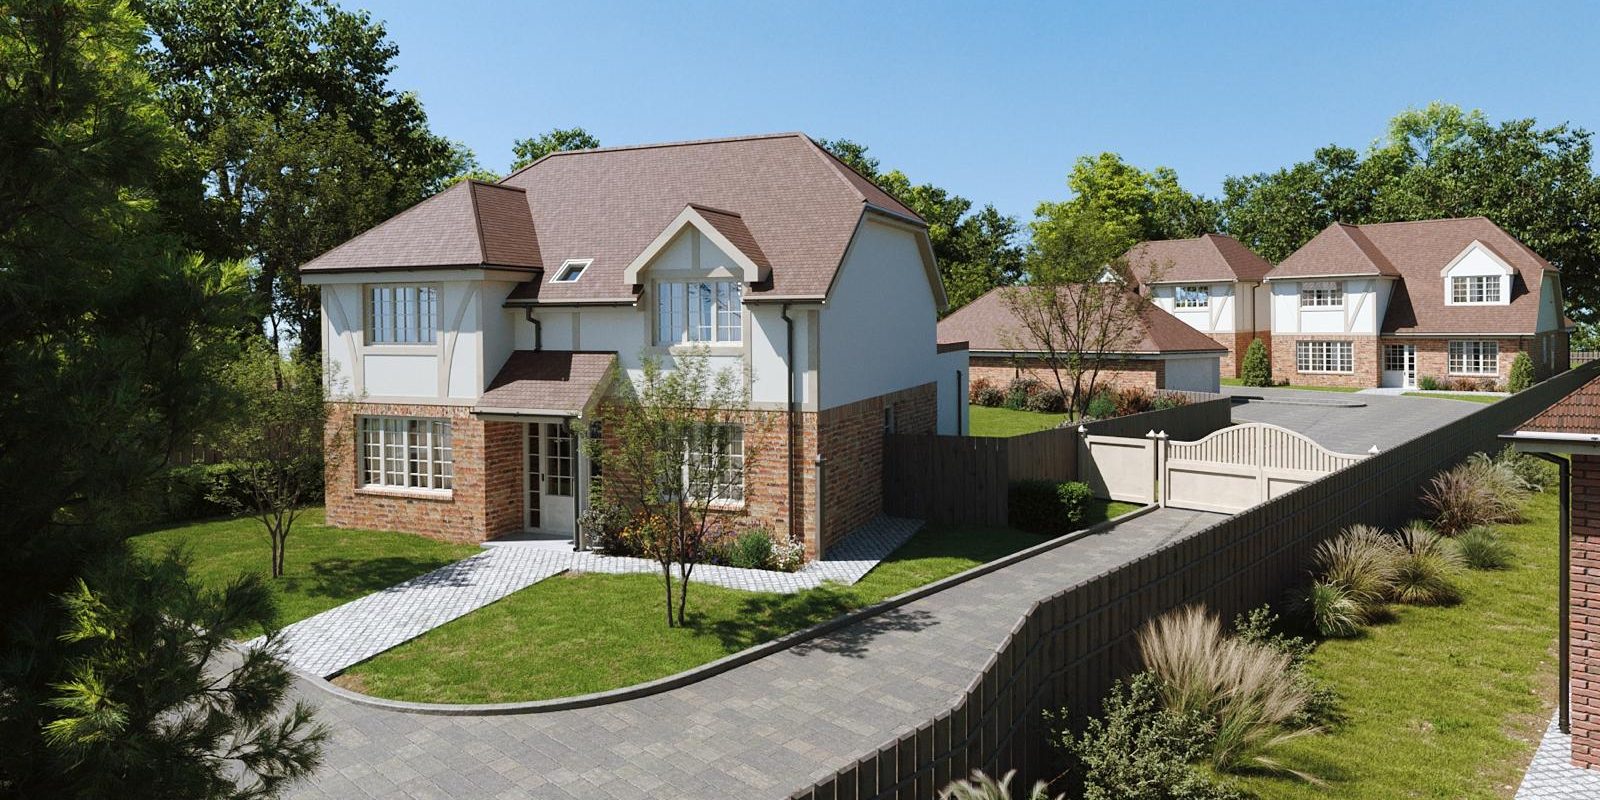
Red brick is combined with areas of light-coloured render, feature gables and warm-toned roof tiles to give the houses individual character while ensuring they remain sympathetic to the established residential setting.
Rather than attempting to replicate neighbouring properties, the intention is to use recognisable traditional materials and proportions within a considered contemporary design.
This balance between character, practicality and context is particularly important on smaller residential developments, where new buildings inevitably have a close relationship with their surroundings.
Seeing the project take shape
With planning permission secured and construction now progressing, San Marco has moved from an initial assessment of what might be possible to a development that is becoming a physical reality.
For us, it demonstrates the value of considering architecture, planning and site potential together from the earliest stages of a project.
Sites that may initially appear constrained or underused can often offer considerable potential. The key is finding a solution that makes effective use of the land while respecting neighbours, responding to local character and creating homes that work well for the people who will ultimately live in them.
We look forward to seeing the San Marco development continue to take shape over the coming months.