Skip to content
JLP Architects
Commercial and luxury residential design
JLP ArchitectsJLP Architects
  • Home
  • Services
    • Commercial & Developers
    • Private Clients
    • Free Initial Consultation
  • Projects
  • About us
  • Contact us
Linkedin page opens in new windowFacebook page opens in new window
  • Home
  • Services
    • Commercial & Developers
    • Private Clients
    • Free Initial Consultation
  • Projects
  • About us
  • Contact us

Portfolio Archives: Residential Developments

You are here:
  1. Home
  2. Projects
ZoomDetails

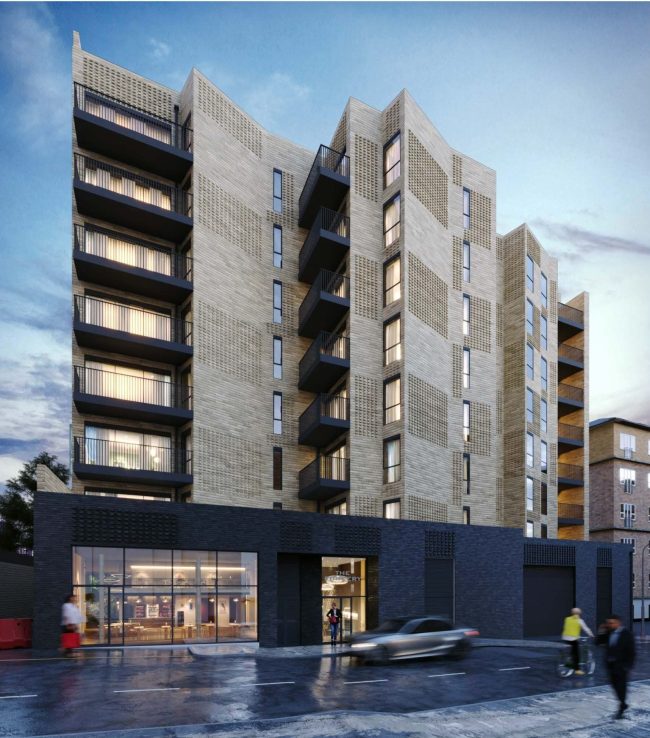
28 Apartments (2024–ongoing)

Residential DevelopmentsBy David WatsonDecember 1, 2025Leave a comment

For Westfields Homes, we developed plans to maximise a tight urban site while retaining retail space at street level. After an initial pre-application, we refined the scheme into a full planning submission, squeezing every last millimetre of potential from the site. Parking was a challenge, so we designed an 18-unit car stacker spread across three…
ZoomDetails

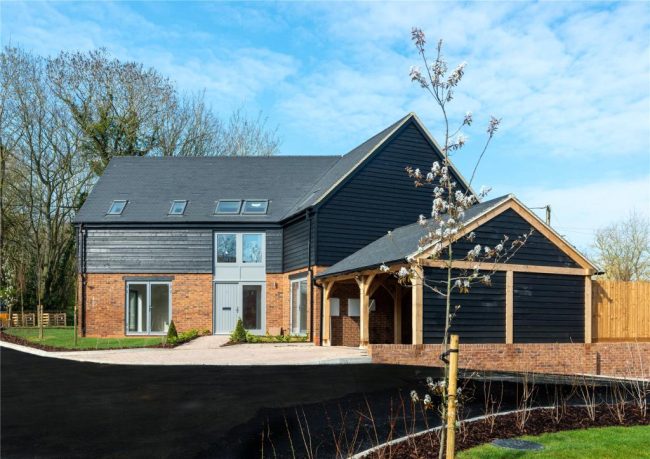
Four new luxury individual homes in Buckinghamshire

Residential DevelopmentsBy David WatsonMay 16, 2025

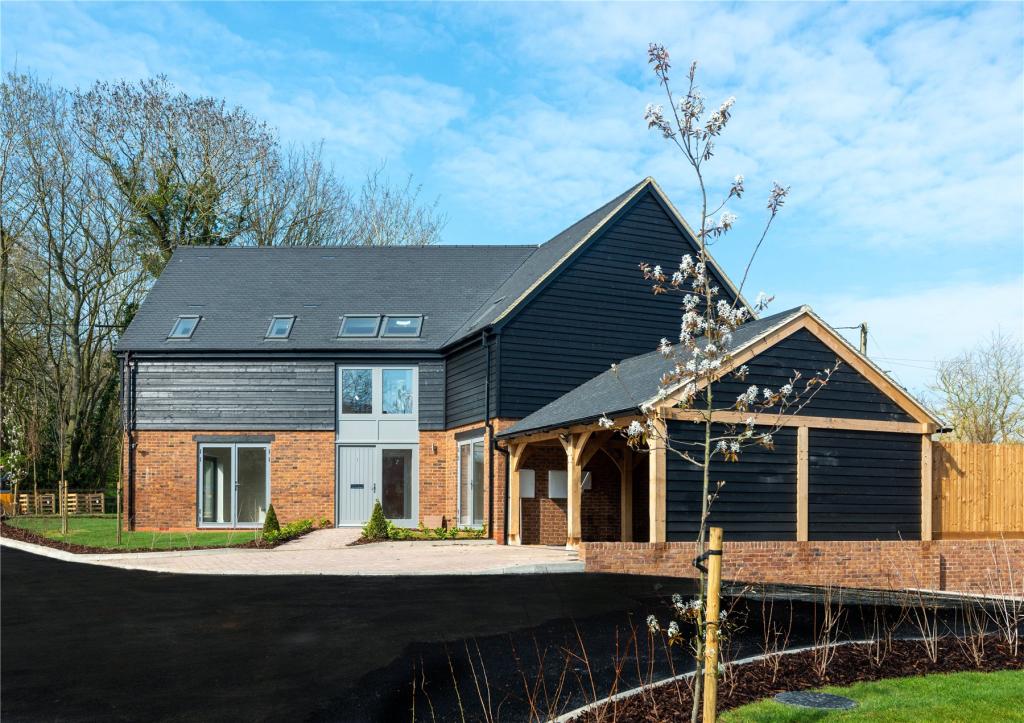
For Brick Hill Homes, we refined a site with outline consent to make the most of floor plans and country views. Each home follows the same core layout — bedrooms, drawing room, large family kitchen, and study — but with an individual twist to suit its orientation. Every master bedroom faces countryside views, and dramatic…

ZoomDetails

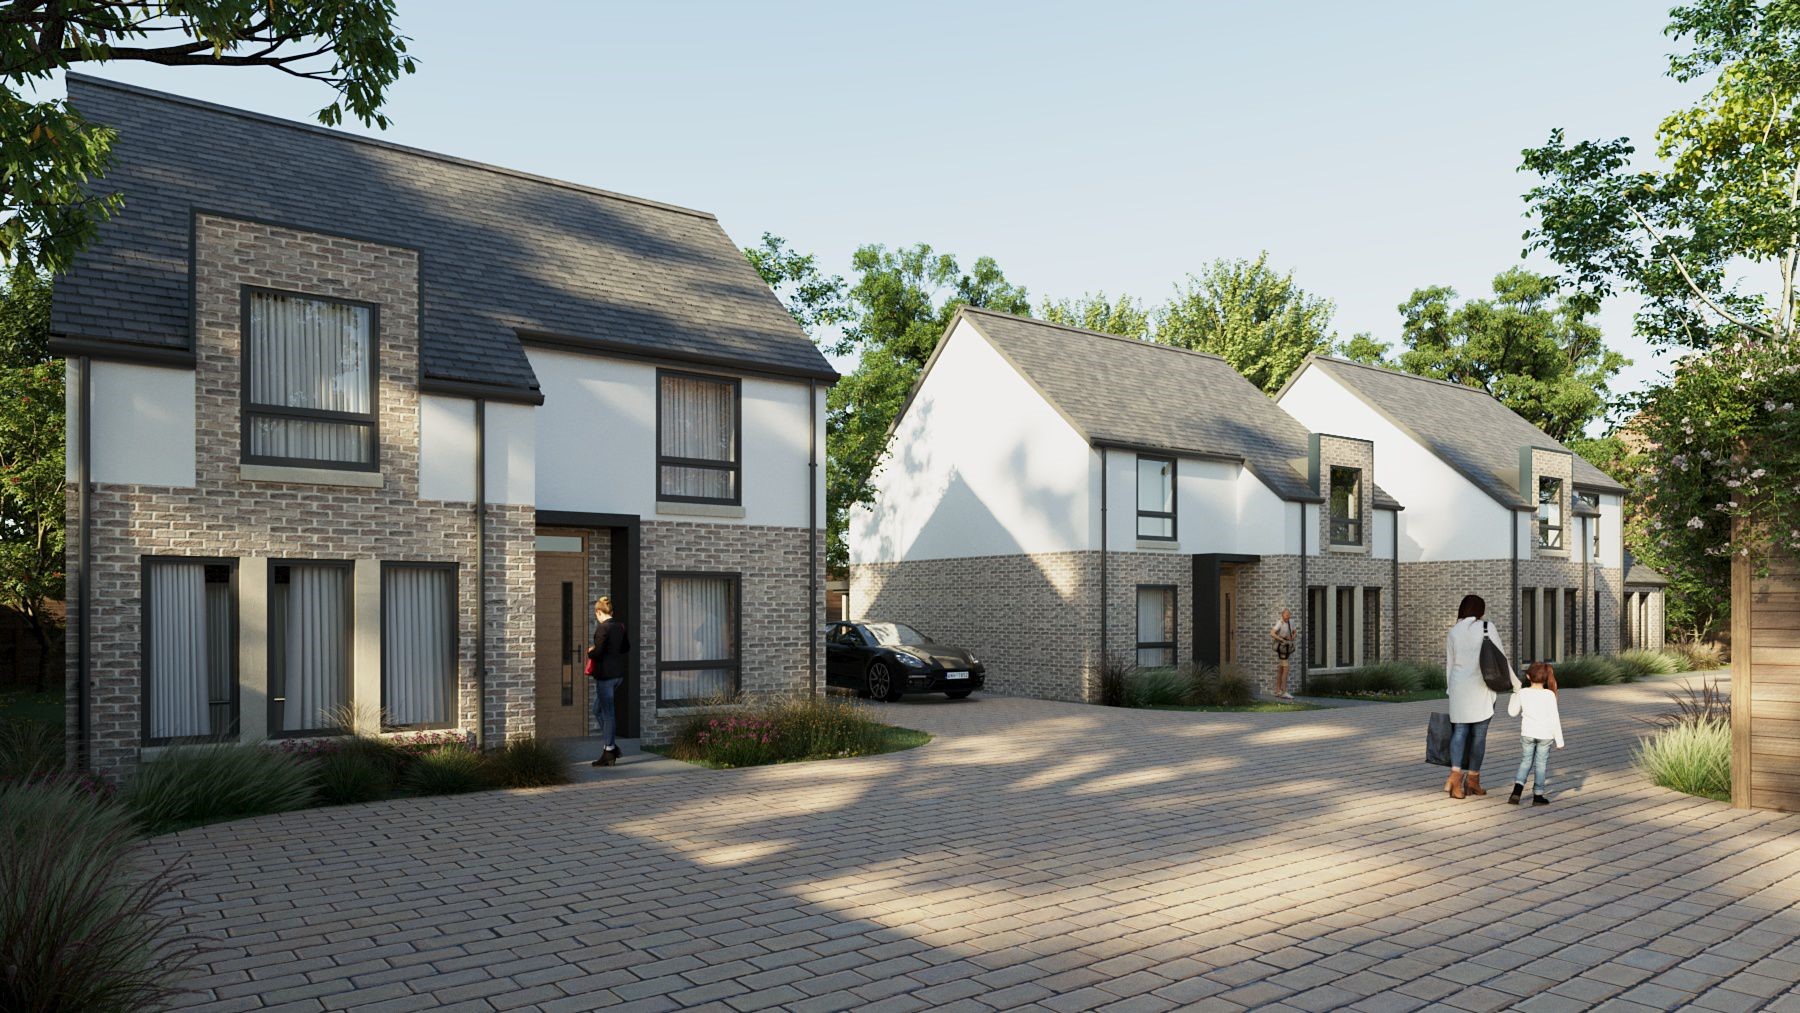
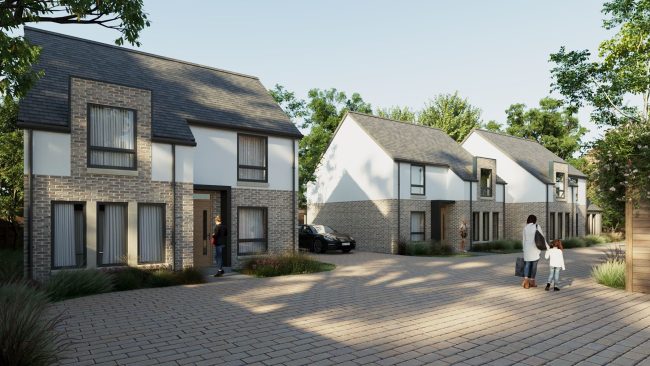
Four Contemporary new homes in St. Albans (2025)

Residential DevelopmentsBy David WatsonMay 16, 2025

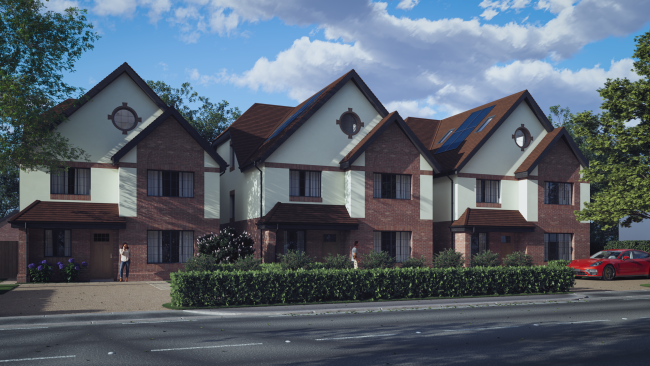
Working with Westfields Homes, we turned a single bungalow and parts of surrounding gardens into a standout collection of three- and four-bedroom houses. St Albans’ planning process was a careful dance of geometry and compliance, but with patience and precision we delivered something fresh. The bold façades and three-dimensional details set these homes apart from…

ZoomDetails

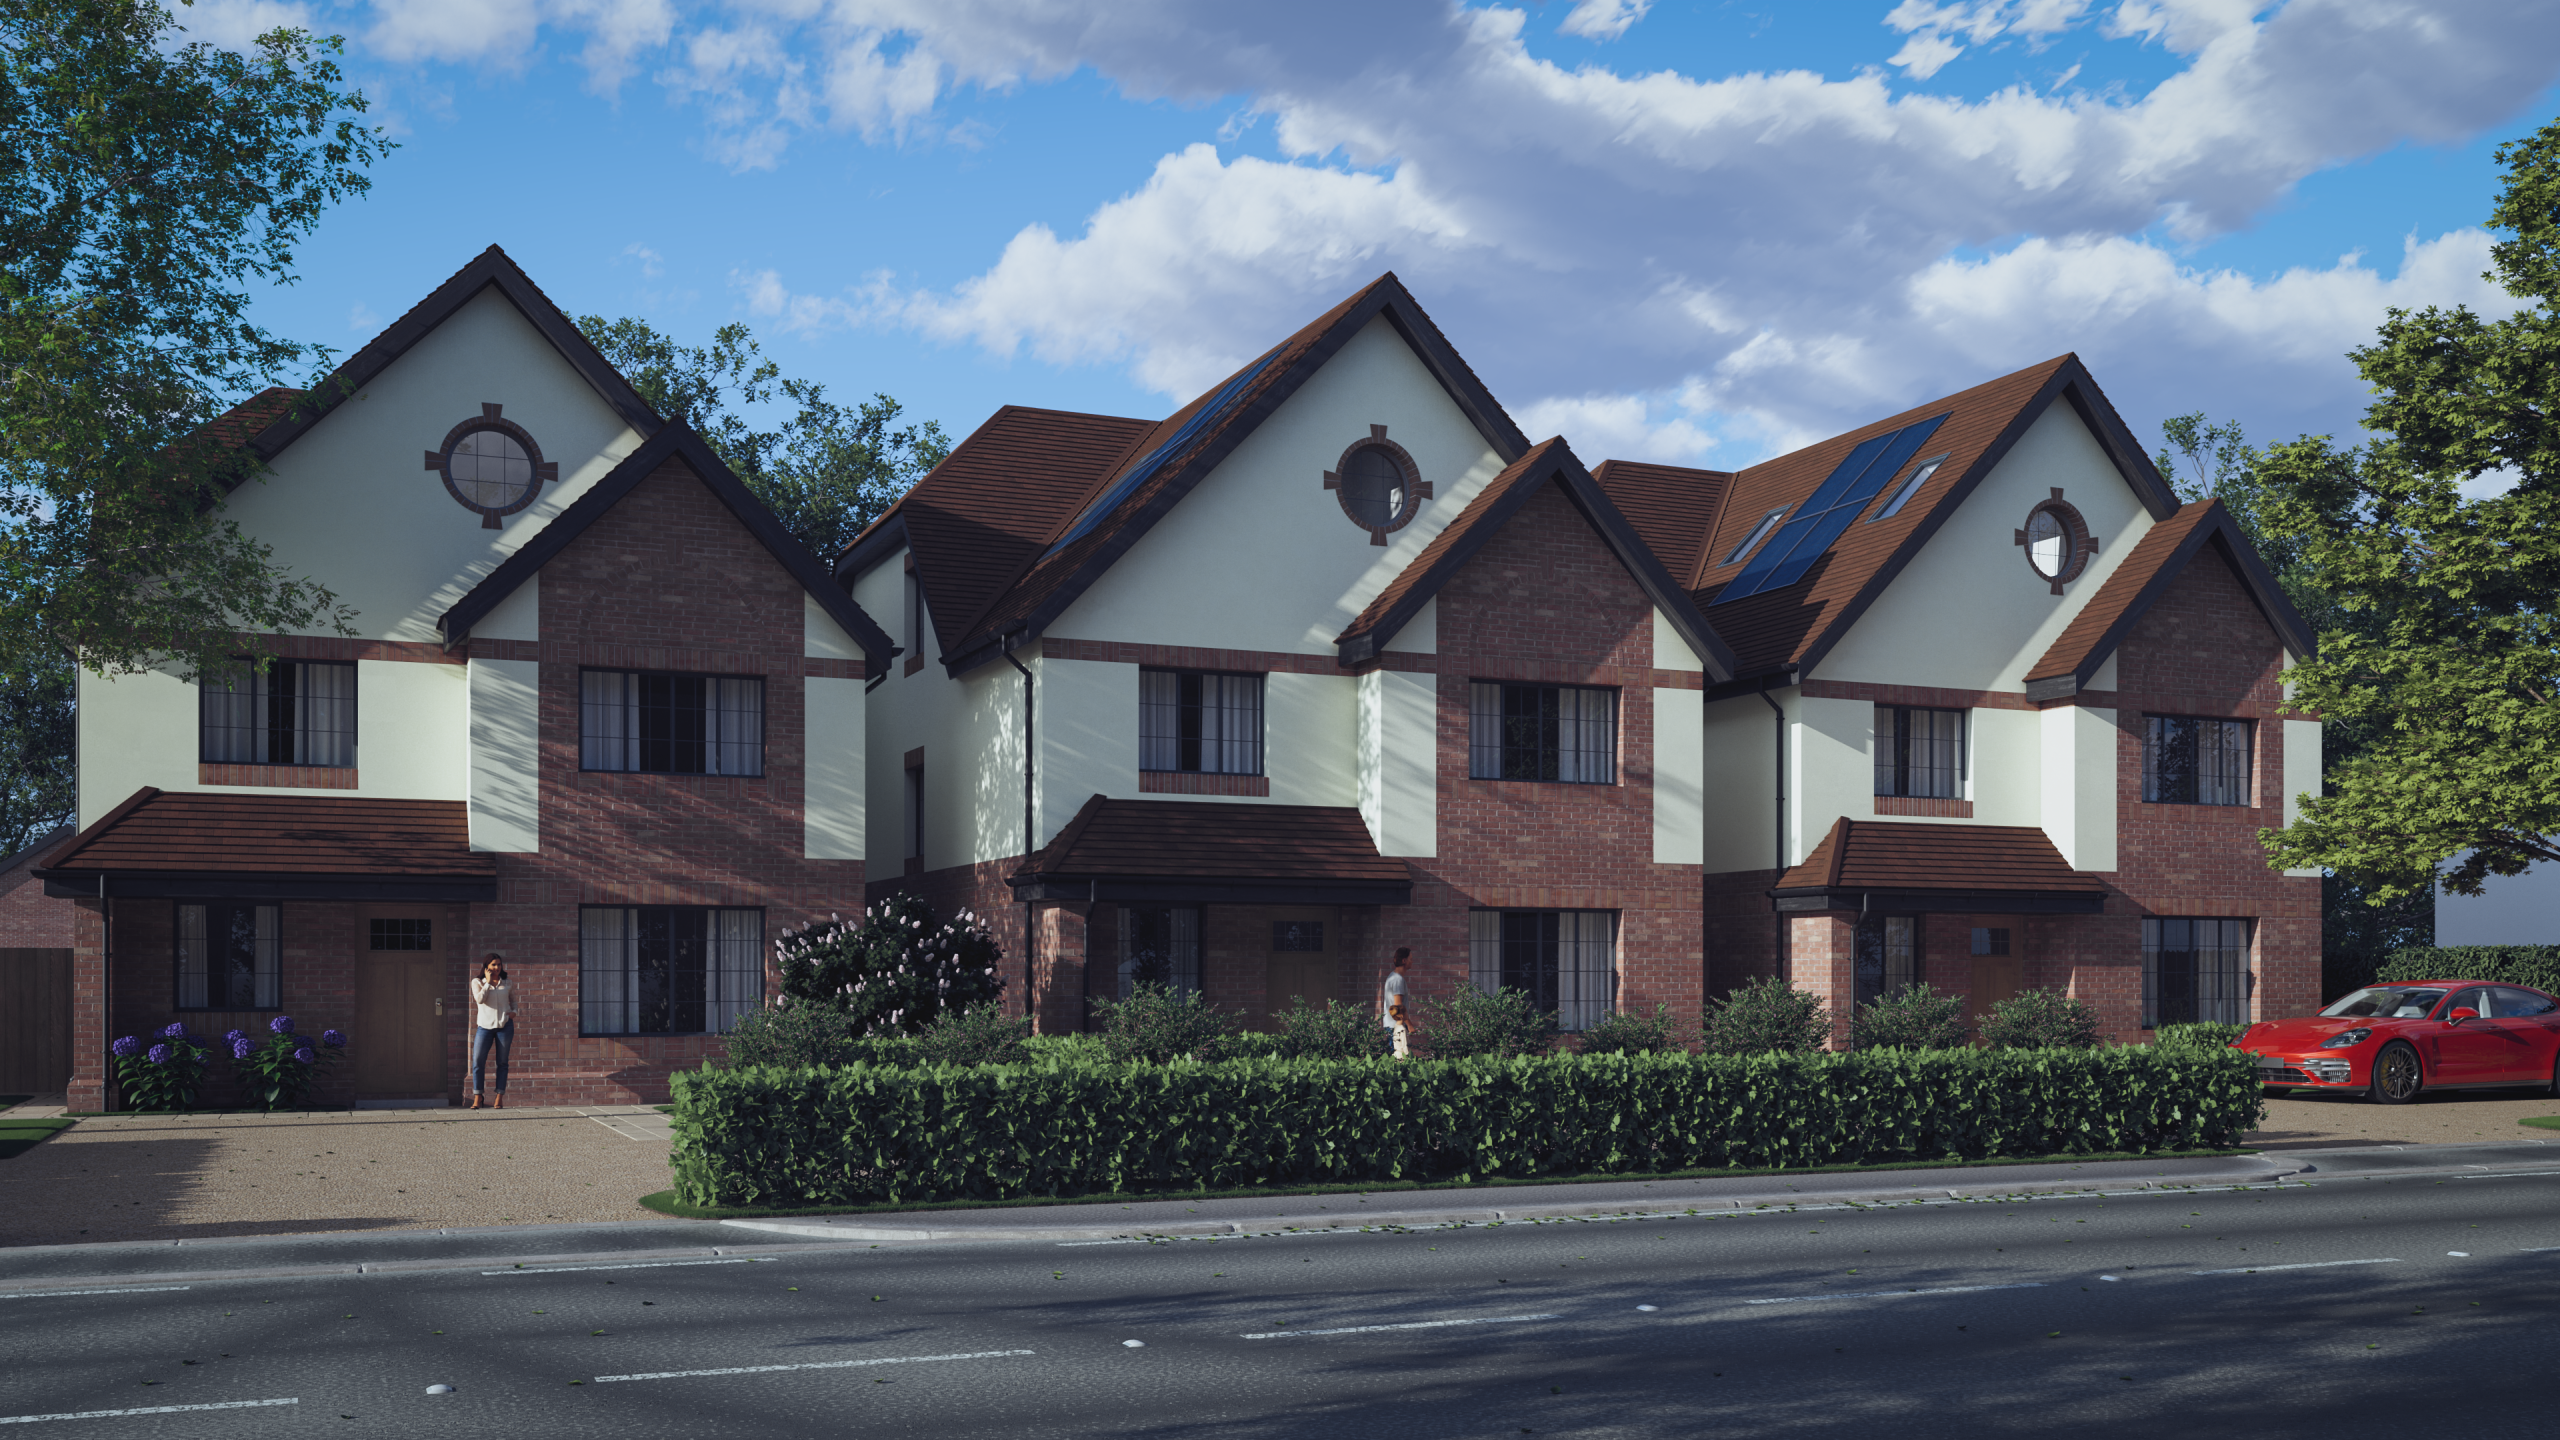
Three Traditional new homes in St. Albans (2025)

Residential DevelopmentsBy David WatsonMay 16, 2025

with Westfields Homes, we designed three large, traditional-style family homes inspired by the Arts and Crafts movement. Taking cues from the steep roof pitches of neighbouring houses, we created generous attic accommodation and balanced proportions. A round window on the front elevation — inspired by the developer’s newborn daughter — adds a unique touch. Each…

ZoomDetails

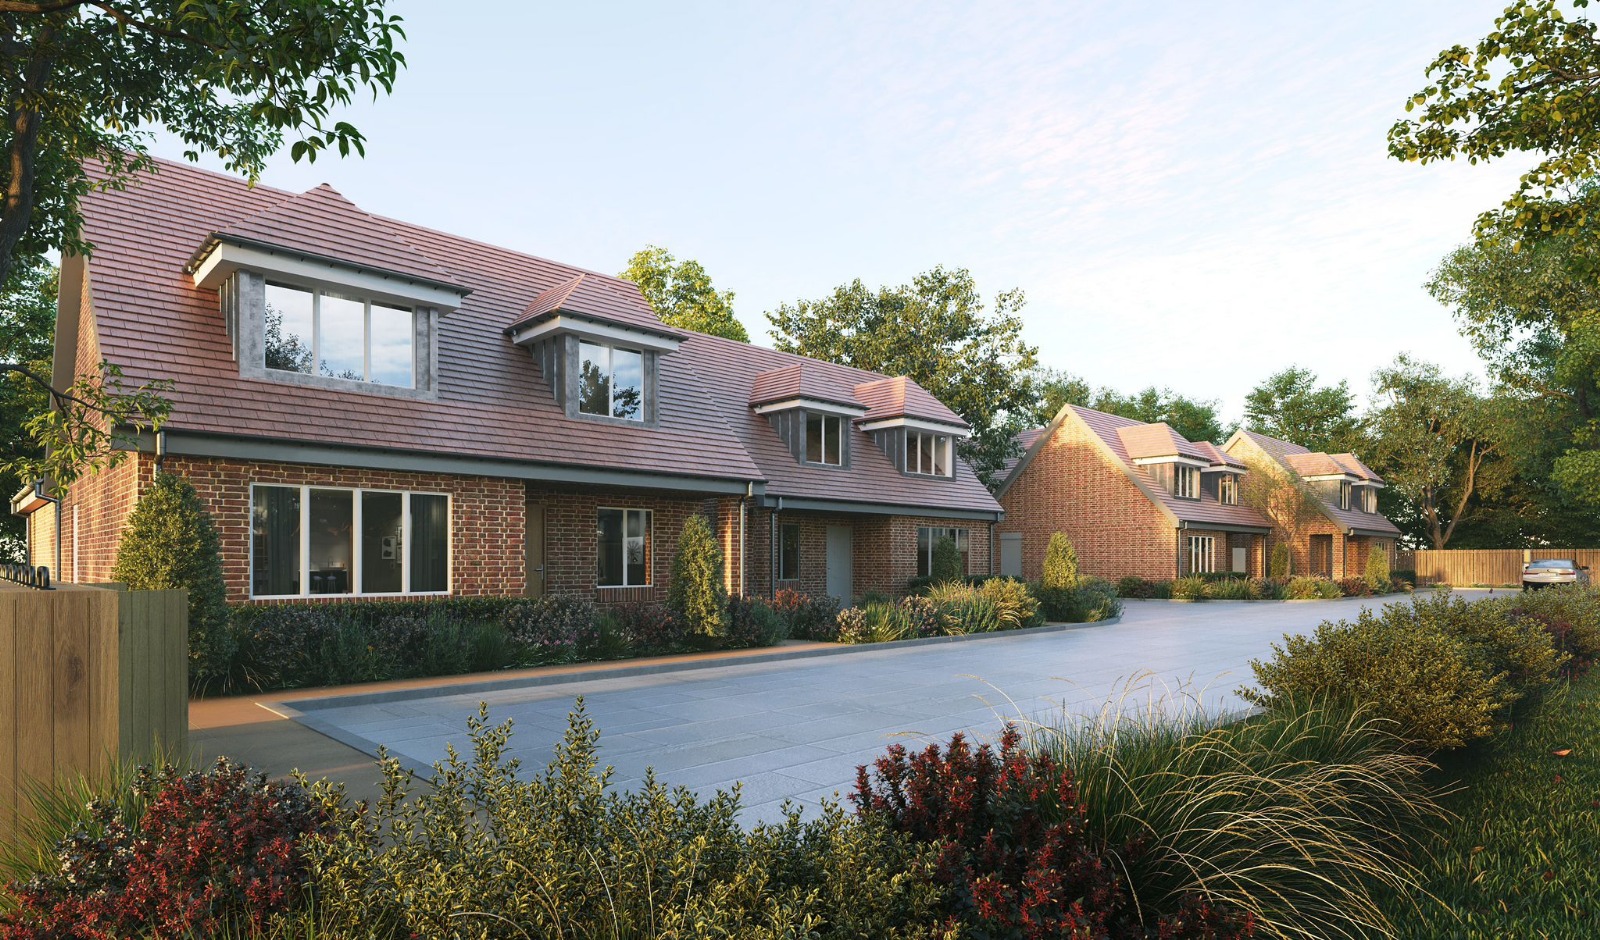
Four New homes in Essex (2024)

Residential DevelopmentsBy David WatsonMay 16, 2025

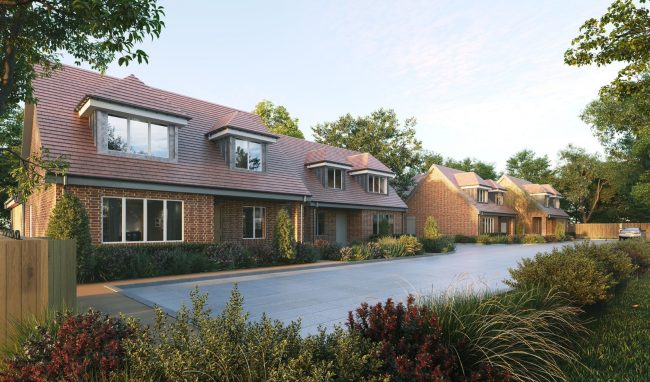
Lynford Homes wanted four family houses on a former garden site, and the aim was to create something harmonious with the local character without overbuilding. The result is a traditional chalet bungalow frontage with modern surprises at the back — double-height family rooms and glazed gables. These homes stand out for their thoughtful design, featuring…

ZoomDetails

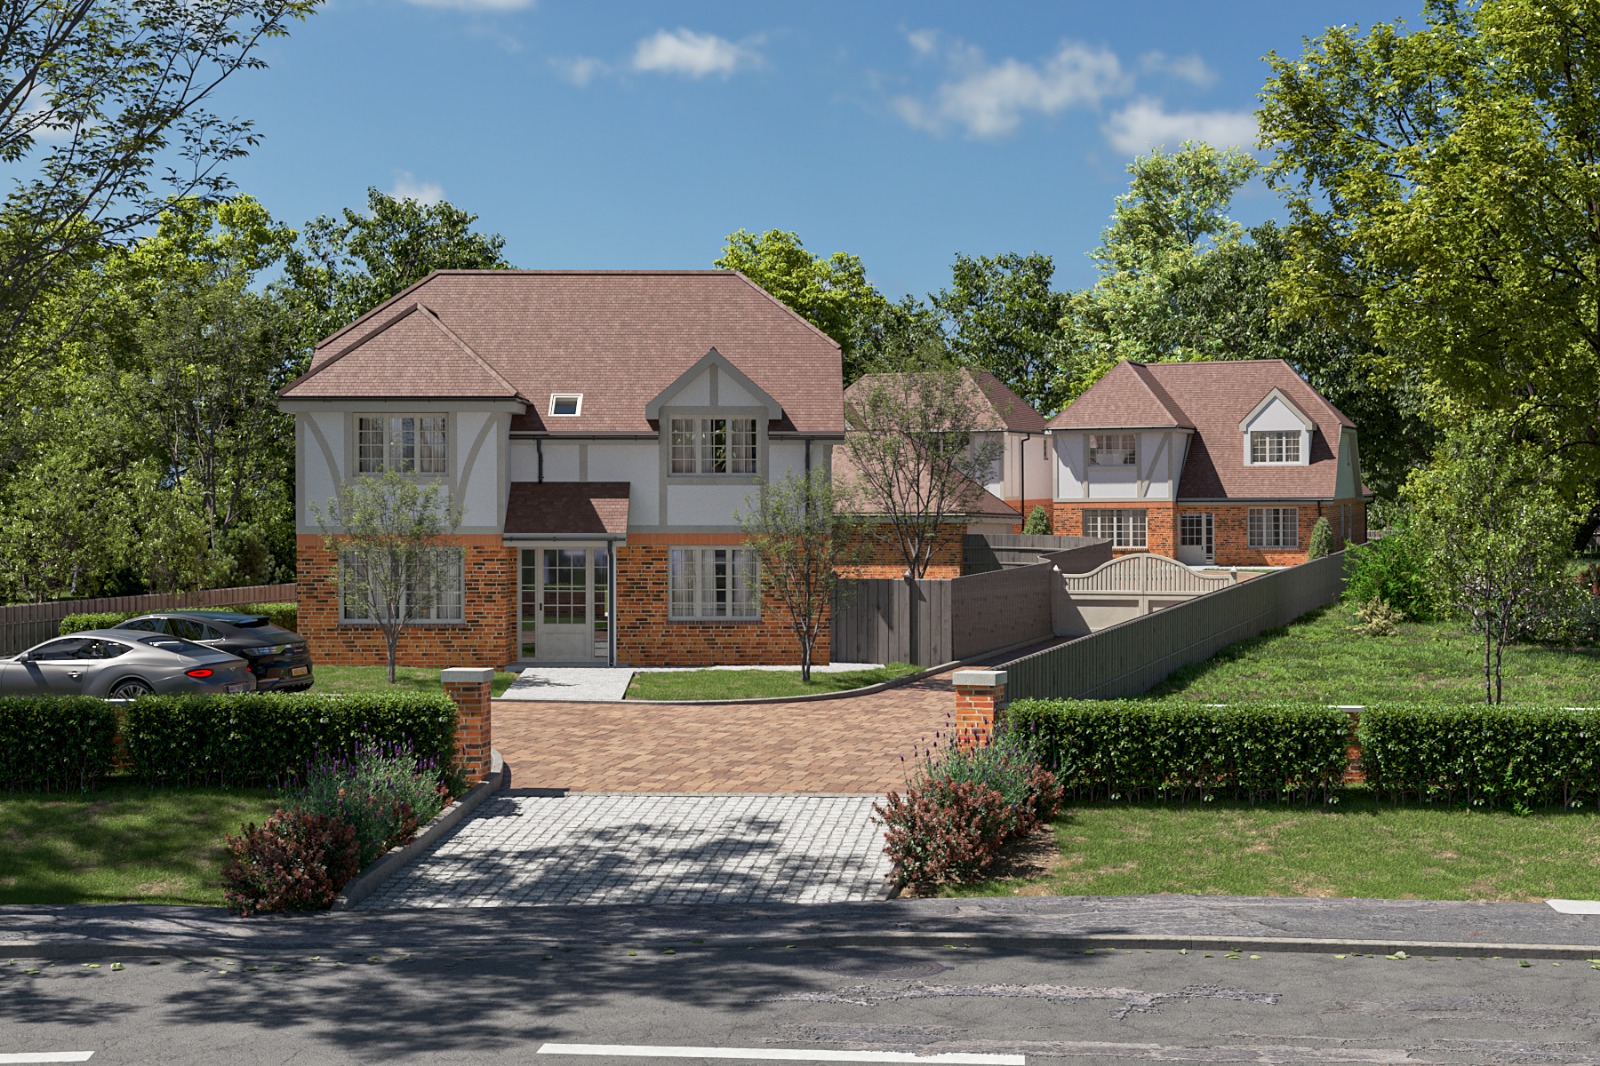
Three New homes in Buckinghamshire (2025)

Residential DevelopmentsBy David WatsonMay 16, 2025

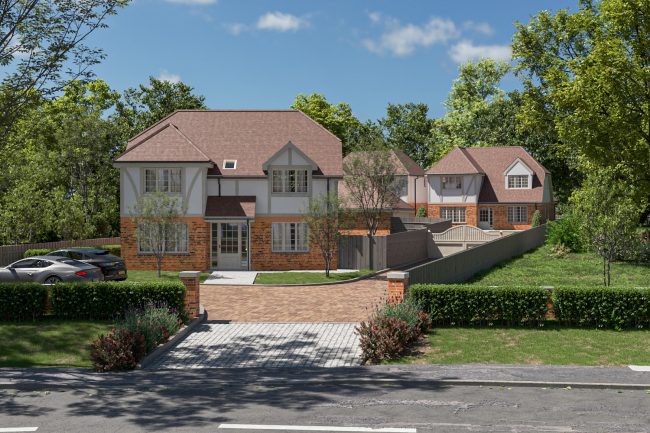
For PCJ Developments, we designed three luxury suburban homes on a former garden plot, each blending traditional English styling with contemporary elegance. The 200m², four-bedroom houses follow the site’s natural topography and respond beautifully to local character. We went for a Mock Tudor style — a favourite in the area — and carefully placed windows…

JLP Architects
© 2026 JLP Architects & Interiors Limited | website designed and hosted by net72
  • Terms of Use
  • Cookie Policy
  • Privacy Statement
Footer
Go to Top