

Project Overview
This project demonstrates how intelligent site assembly and planning-led design can unlock significant development opportunities within established residential neighbourhoods.
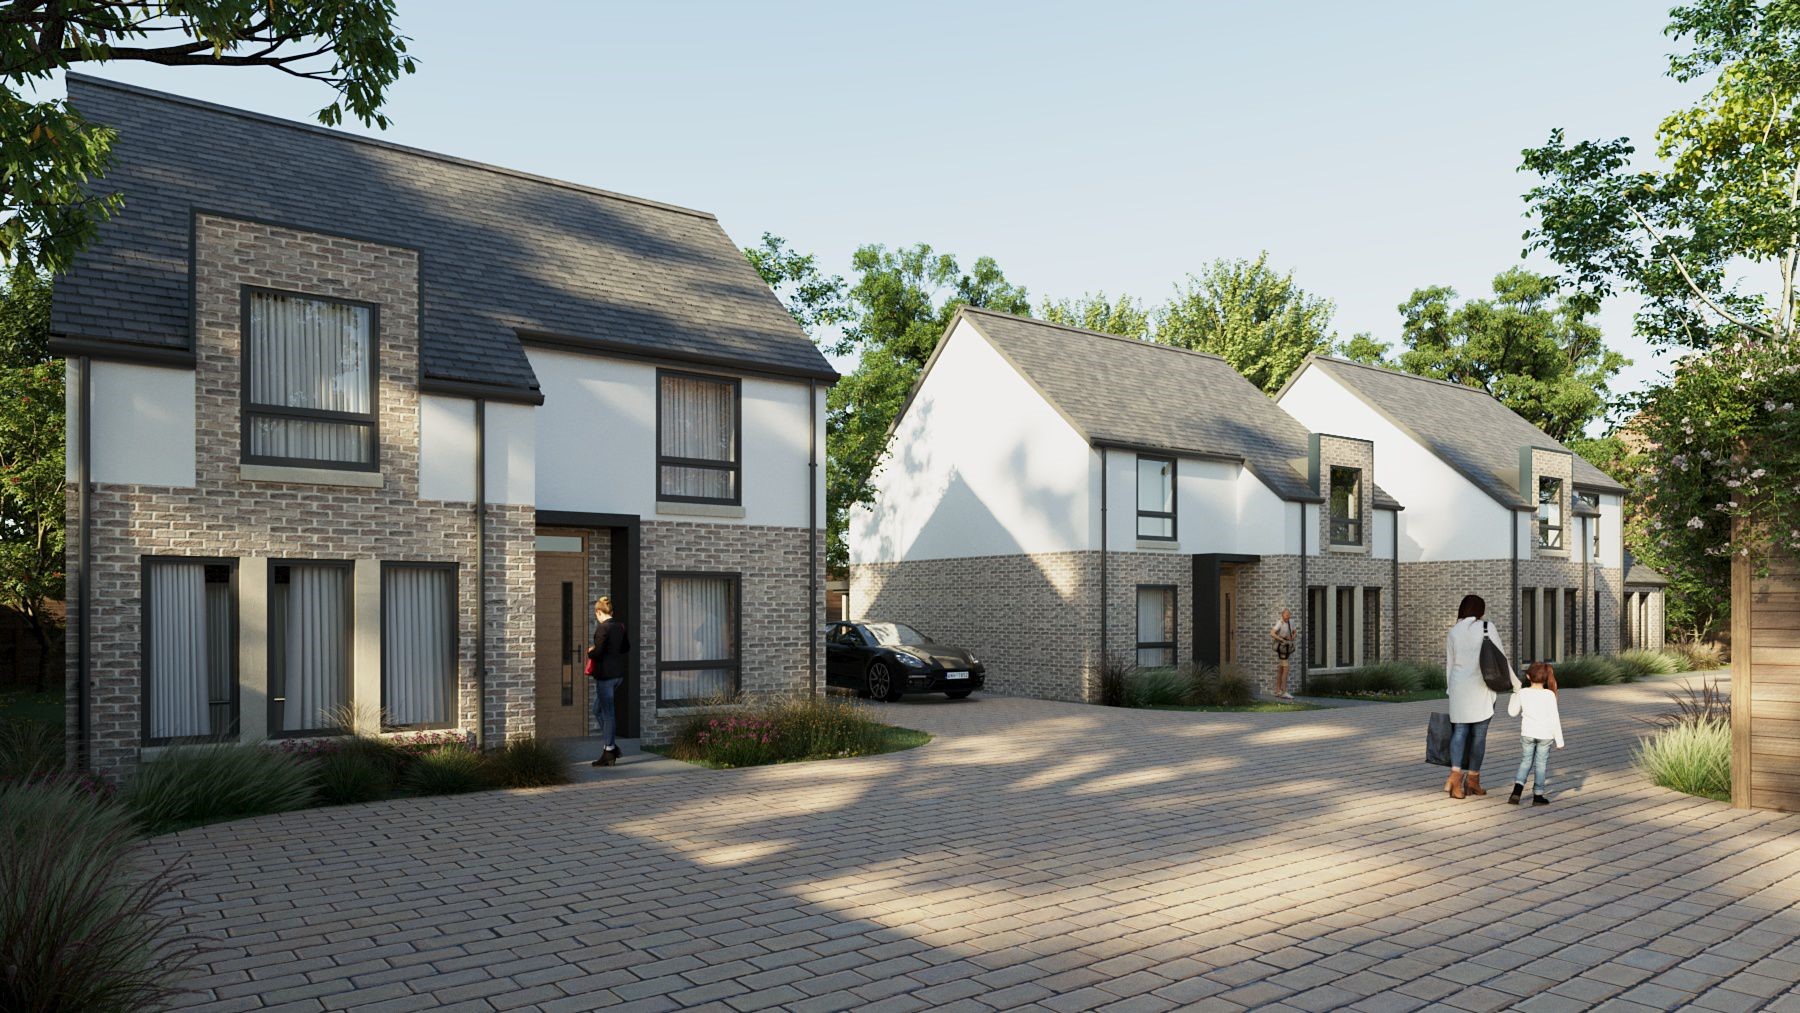
Working for Westfields Homes, JLP Architects secured planning approval for four contemporary family homes on a site created through the combination of an existing dwelling and three adjoining rear gardens.
What initially appeared to be a collection of unrelated residential plots was transformed into a cohesive development delivering four high-quality homes designed for modern family living.
The project highlights JLP Architects’ ability to identify hidden development opportunities and maximise site potential through creative planning and design solutions.
Challenge
The site comprised a single existing dwelling together with three separate rear gardens, creating a fragmented landholding within an established residential area of St Albans.
While the assembled site presented a clear development opportunity, bringing the scheme forward required careful consideration of neighbouring properties, residential amenity and local planning policy.
Neighbour opposition became one of the principal challenges, with local residents appointing professional planning representation in an attempt to resist the application.
The project required a carefully balanced design response capable of maximising development potential while demonstrating that the proposed homes could be successfully integrated into their surroundings.
Architectural Response
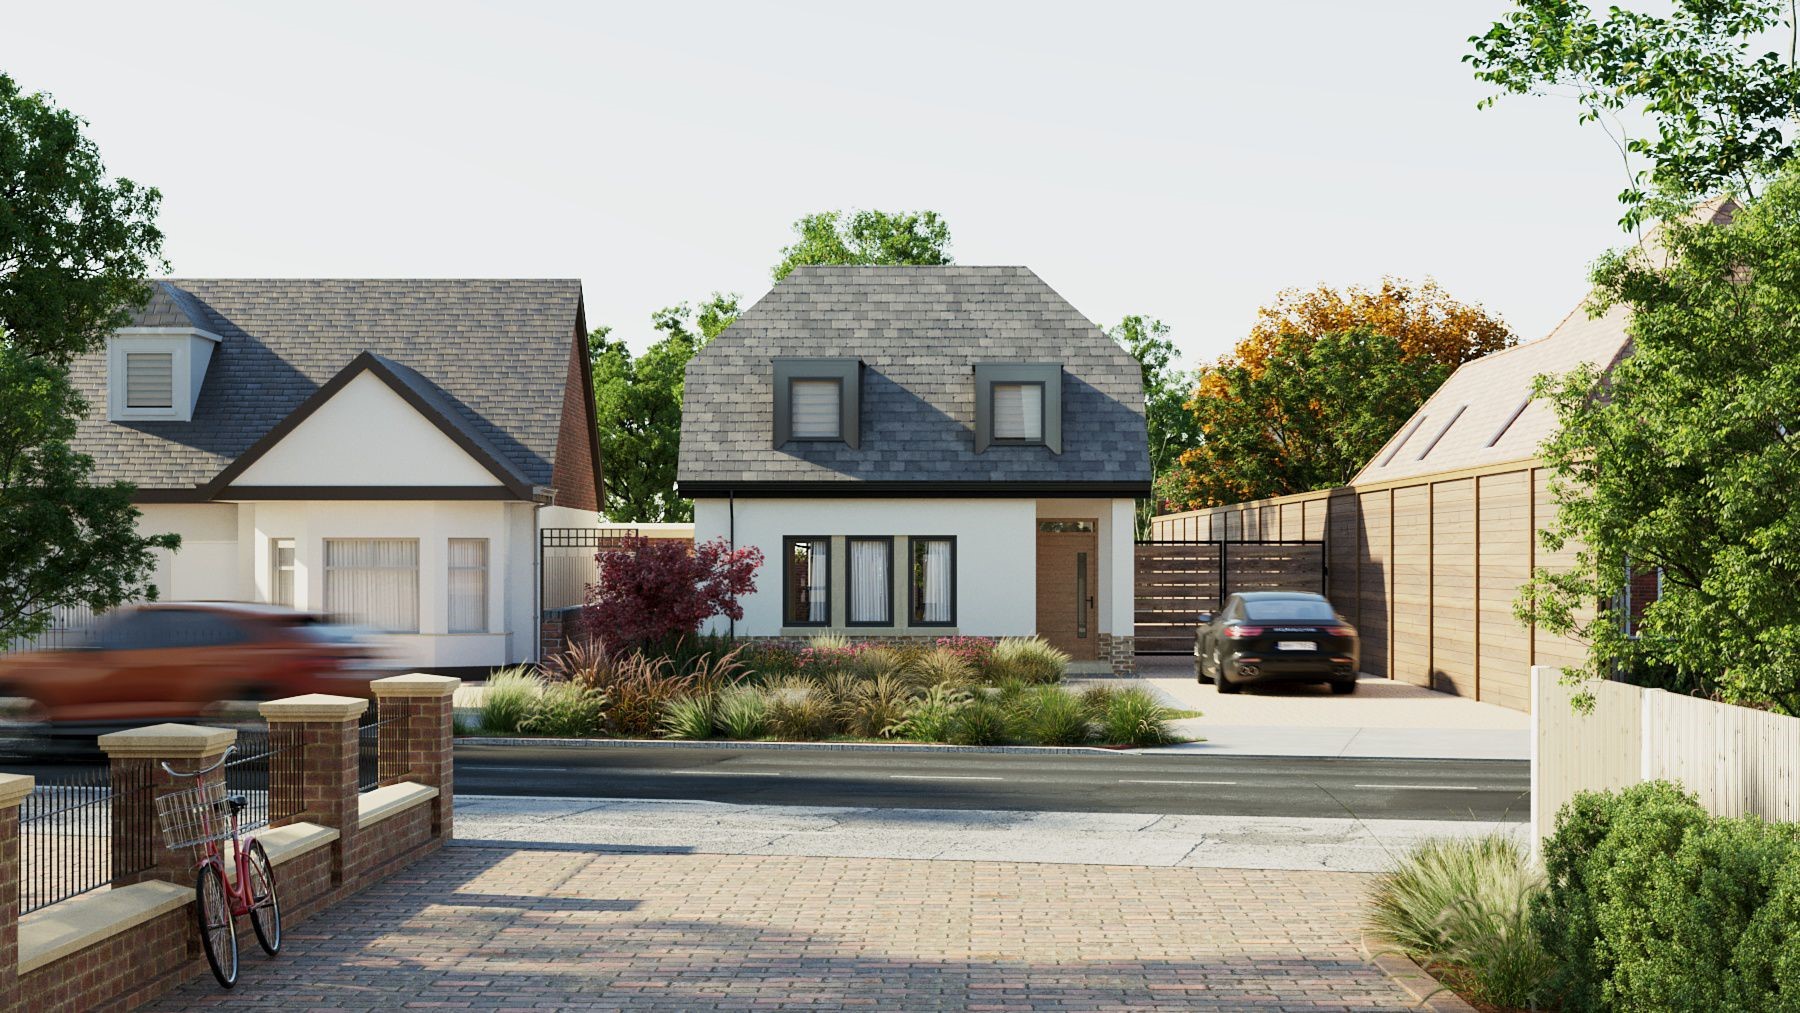
JLP Architects designed a collection of four contemporary homes tailored to the characteristics of the site and the expectations of the St Albans housing market.
The approved scheme comprises:
- One three-bedroom chalet bungalow
- Three contemporary family house
- Four high-quality private dwellings
- Generous private amenity space throughout
The homes range in size from 131 sqm to 160 sqm and were designed to maximise natural light, internal flexibility and connections to private gardens.
The contemporary architectural language was intentionally selected to create a distinctive development that would stand apart from more traditional speculative housing while remaining appropriate to its setting.
Sustainability Strategy
The development incorporates a range of sustainability measures, including:
- Air source heat pumps
- Solar photovoltaic panels
- Electric vehicle charging points
- Part M4(2) accessibility compliance
- High-performance building fabric
- Energy-efficient building services
These measures ensure the homes are prepared for future environmental requirements while providing comfortable and efficient living environments.
Planning Strategy
The success of the project was founded on recognising the latent potential within a series of separate residential plots.
By assembling the land and developing a carefully considered planning strategy, JLP Architects and the wider project team unlocked value that would not have been achievable through the individual sites alone.
Planning permission was secured despite local opposition, allowing the development to proceed to construction.
Outcome
Construction is currently underway on the approved scheme.
The development will deliver four contemporary family homes with an estimated Gross Development Value of approximately £3.8 million and an estimated construction value of approximately £1.5 million.
For JLP Architects, the project demonstrates how planning expertise, site analysis and creative design thinking can transform fragmented land ownership into a viable and valuable residential development.
Project Highlights
- St Albans • Residential land assembly
- Four contemporary homes
- Backland development
- One chalet bungalow
- Three family houses
- 563sqm total accommodation
- Planning approval secured
- Construction underway
- Air source heat pumps
- Solar panels
- EV charging
- Part M4(2) compliance
- Approximate GDV £3.8 million
- Approximate construction value £1.5 million
Why Developers Work with JLP Architects
Many of the best development opportunities are hidden within sites that appear to have limited potential.
JLP Architects works with developers, landowners and agents to identify opportunities, assemble sites and develop planning strategies that unlock value while creating high-quality places to live.
This project demonstrates how careful analysis and creative thinking can transform fragmented residential land into a successful development opportunity.
Own land or a large garden in St Albans or the Home Counties? JLP Architects can help identify development opportunities and unlock hidden value through planning-led design.